J Hall · Floor Plan
Jeong Ha-sang Building · Sogang University
1F
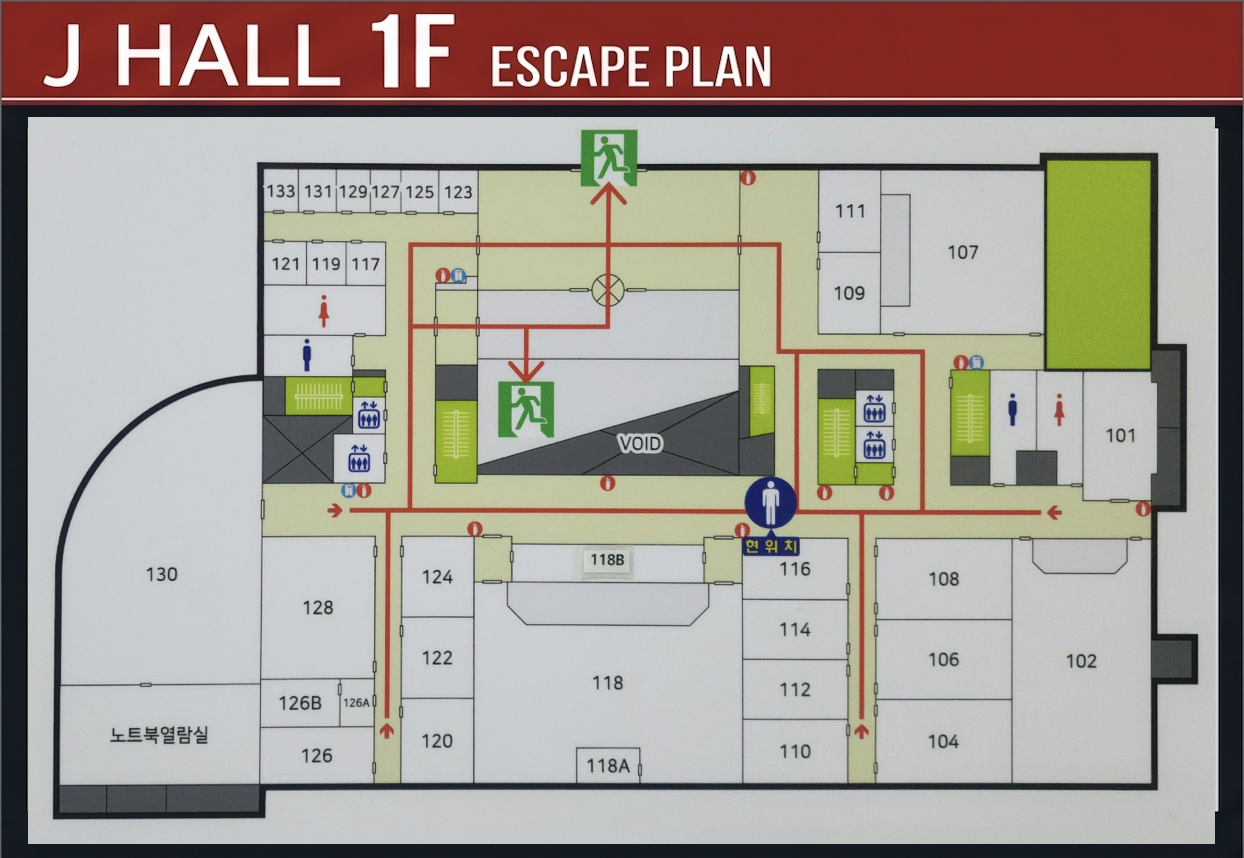
• Sessions: J118 (Multimedia & Film) • Booth Exhibition: entrance lobby (rooms 111–123, by the emergency exit)
2F
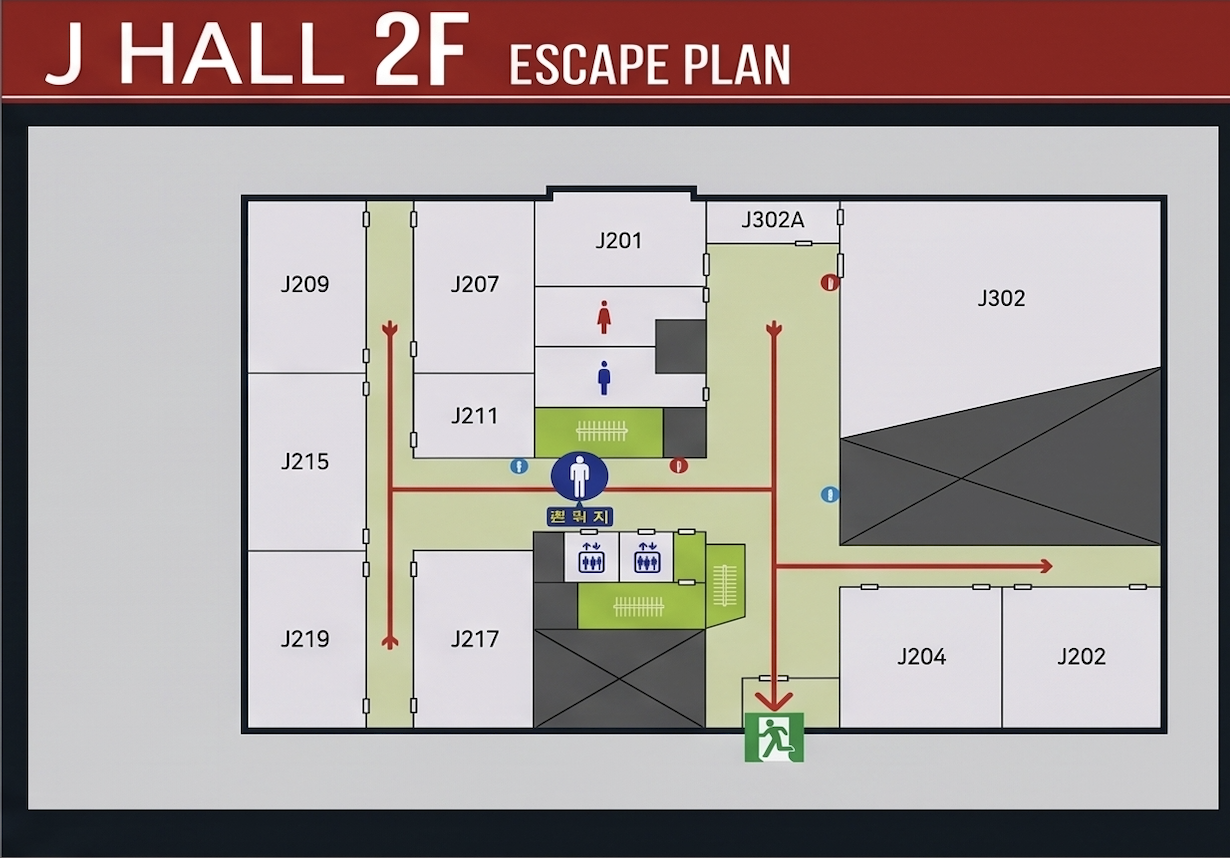
• Sessions: J207 · J209 · J215 · J217 · J219 • Keynote / Plenary: J302 • Posters: open space in front of J302A
3F
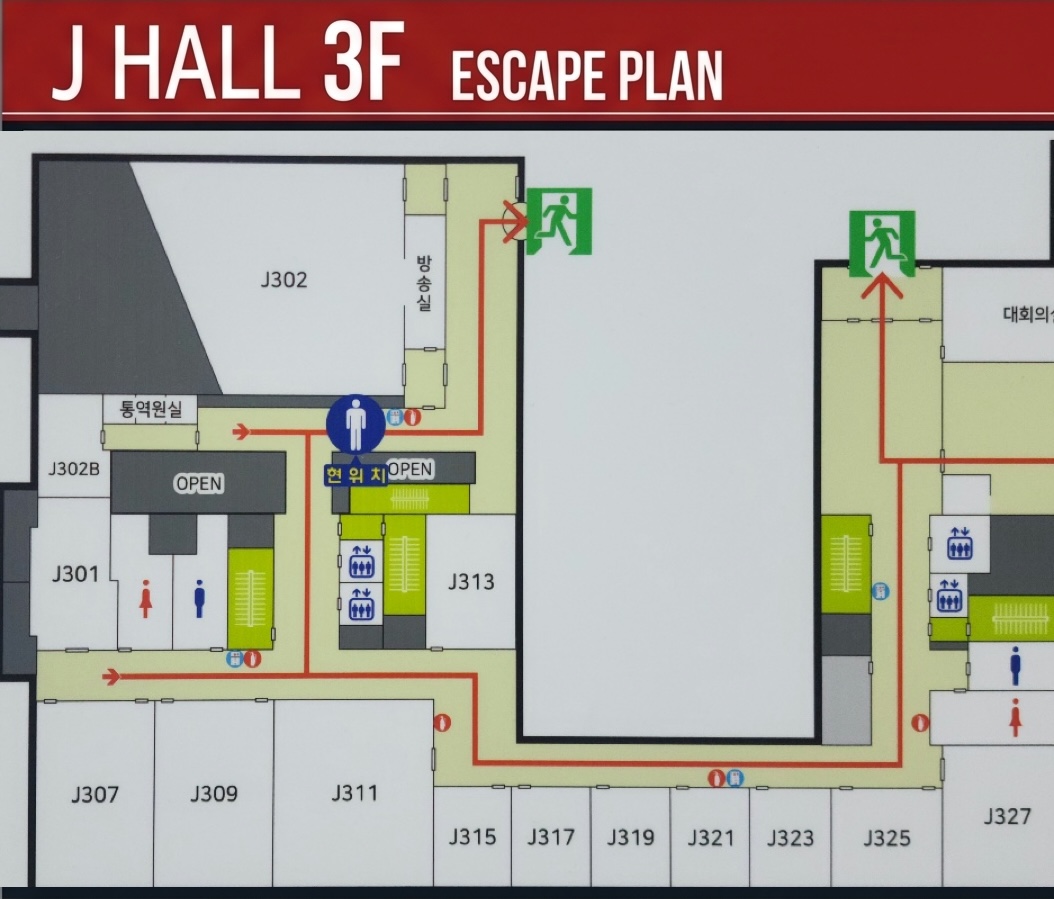
• Sessions: J307 · J309
Simplified schematic for wayfinding (not to scale). Posters & booths are spread across the J Building on Thu–Fri.